
Villas
Mirdif Villa Extension
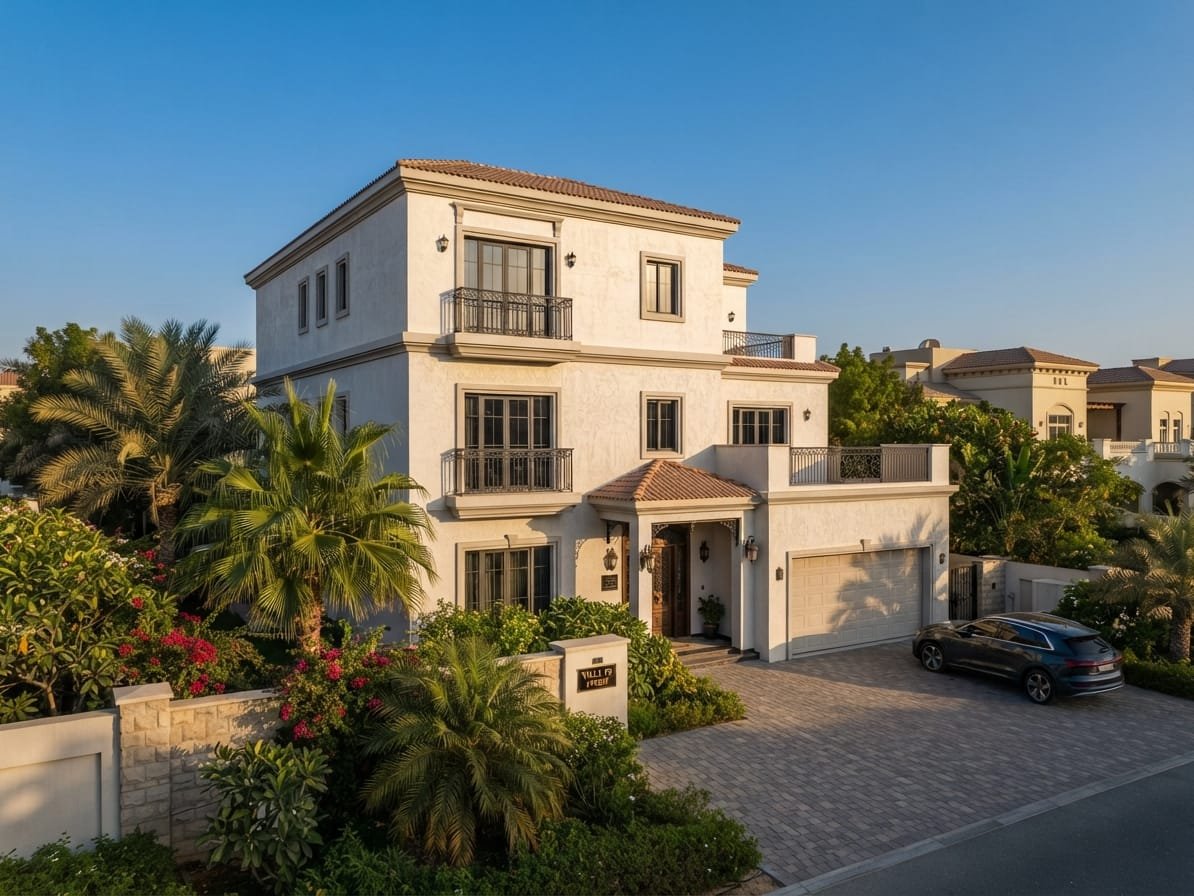
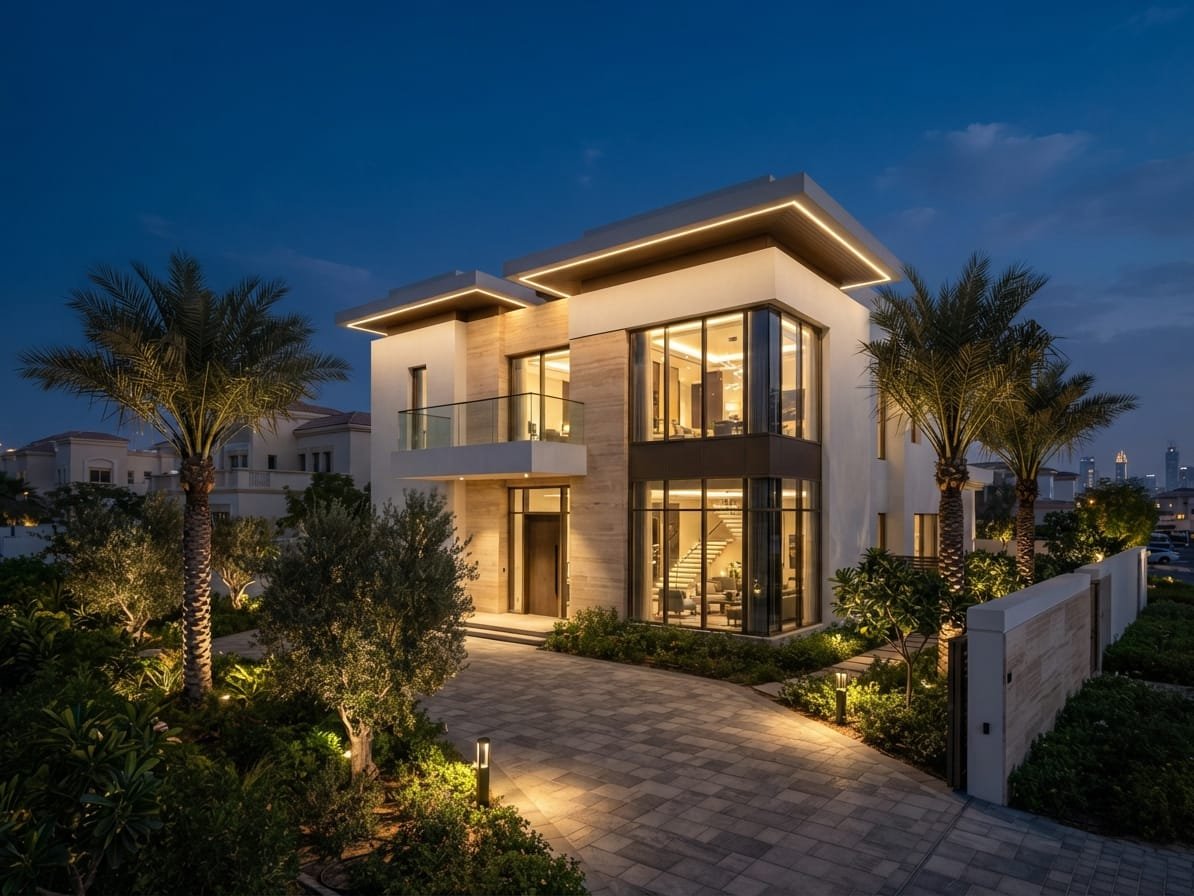
A permitted first-floor extension adding two bedrooms and a family lounge to an existing Mirdif villa.
Category
Villas
Location
Mirdif, Dubai
Completed
May 2024
Built-up Area
1,900 sq ft (added)
Client
Private client
Project Overview
The existing structure had been designed with spare capacity in the foundations, which we verified by survey and load calculation before submitting the extension for approval.
Works were carried out with the family living in the ground floor throughout — a temporary weatherproof deck and a separate site access kept the home usable for the full five-month programme.
Scope of Work
- Structural assessment and Dubai Municipality modification permit
- New first-floor slab, columns and roof
- Extended MEP, drainage and air conditioning
- Internal finishes, joinery and matched external render
Gallery
Let's Live With Comfort
Ready to build your dream villa?
Send us your plot details or drawings and we will come back with an indicative cost and programme — no obligation.