
Al Barsha Private Villa
A turnkey five-bedroom family villa with a private majlis, basement parking and a landscaped pool courtyard.
Category
Villas
Location
Al Barsha South, Dubai
Completed
March 2024
Built-up Area
8,400 sq ft
Client
Private client
Project Overview
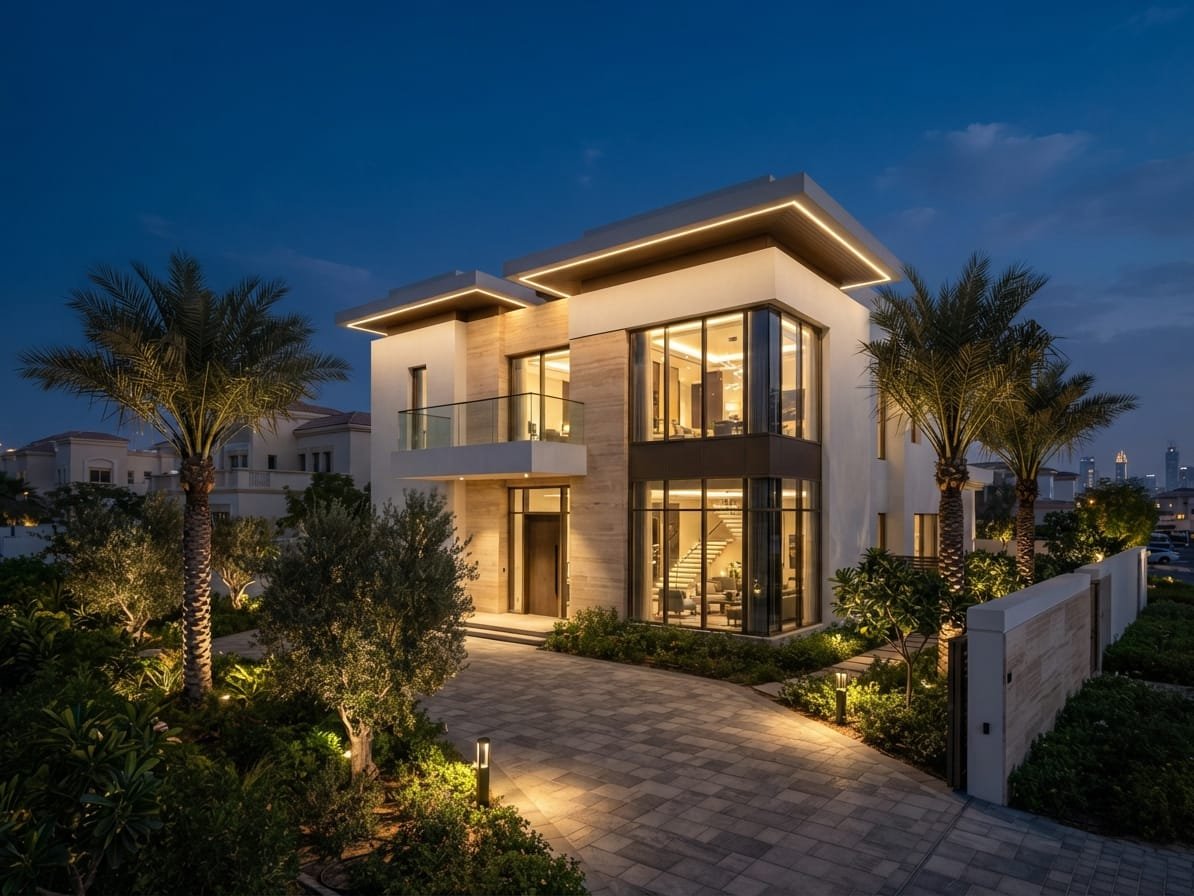
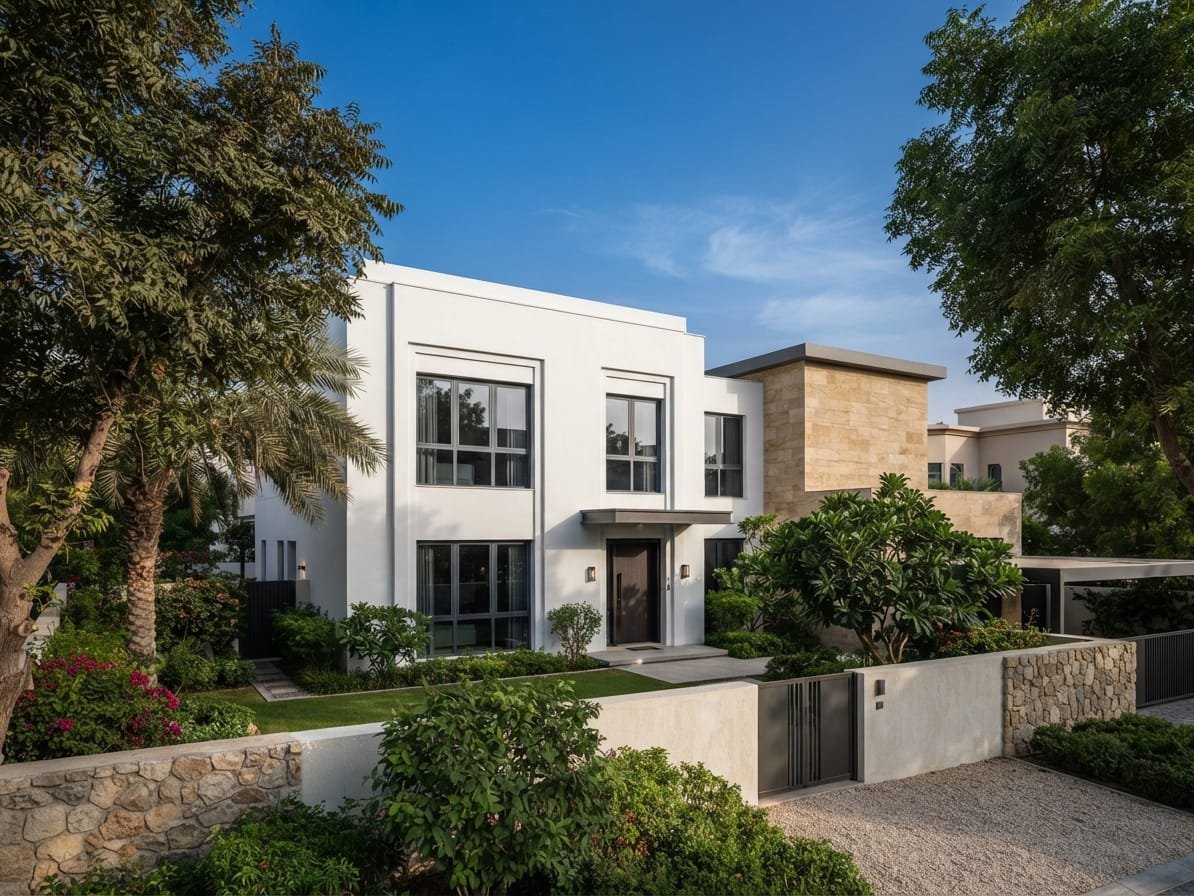
A ground-plus-one family residence delivered turnkey on a 10,000 sq ft plot in Al Barsha South. The brief was a home that reads contemporary from the street but keeps a traditional guest sequence — a separate majlis and guest wing entered independently of the family living areas.
Wishbone handled the full scope: authority approvals, structure, MEP, joinery, pool and landscaping. The project was handed over on programme with a twelve-month defects-liability period.
Scope of Work
- Dubai Municipality building permit and authority NOCs
- Reinforced concrete structure and blockwork
- Full MEP installation with VRF air conditioning
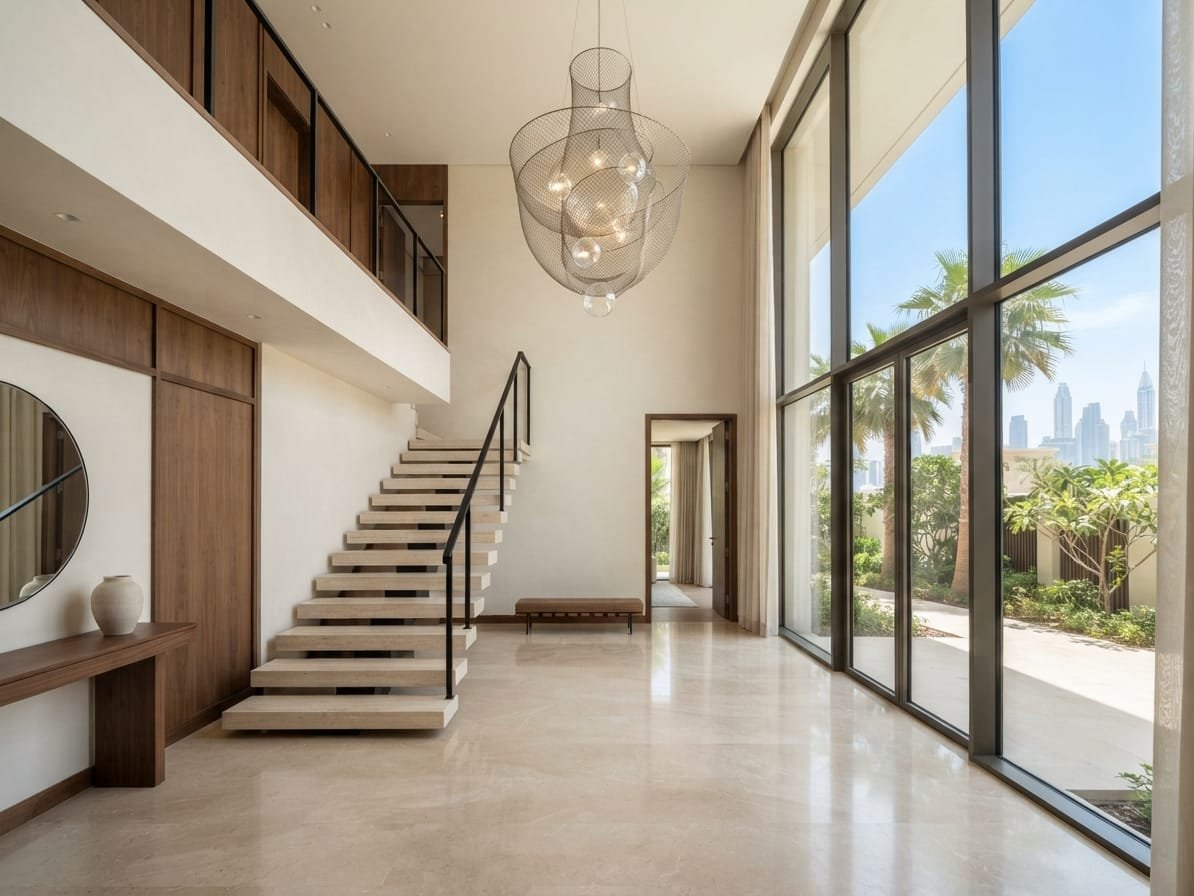
- Bespoke joinery, stone flooring and façade cladding
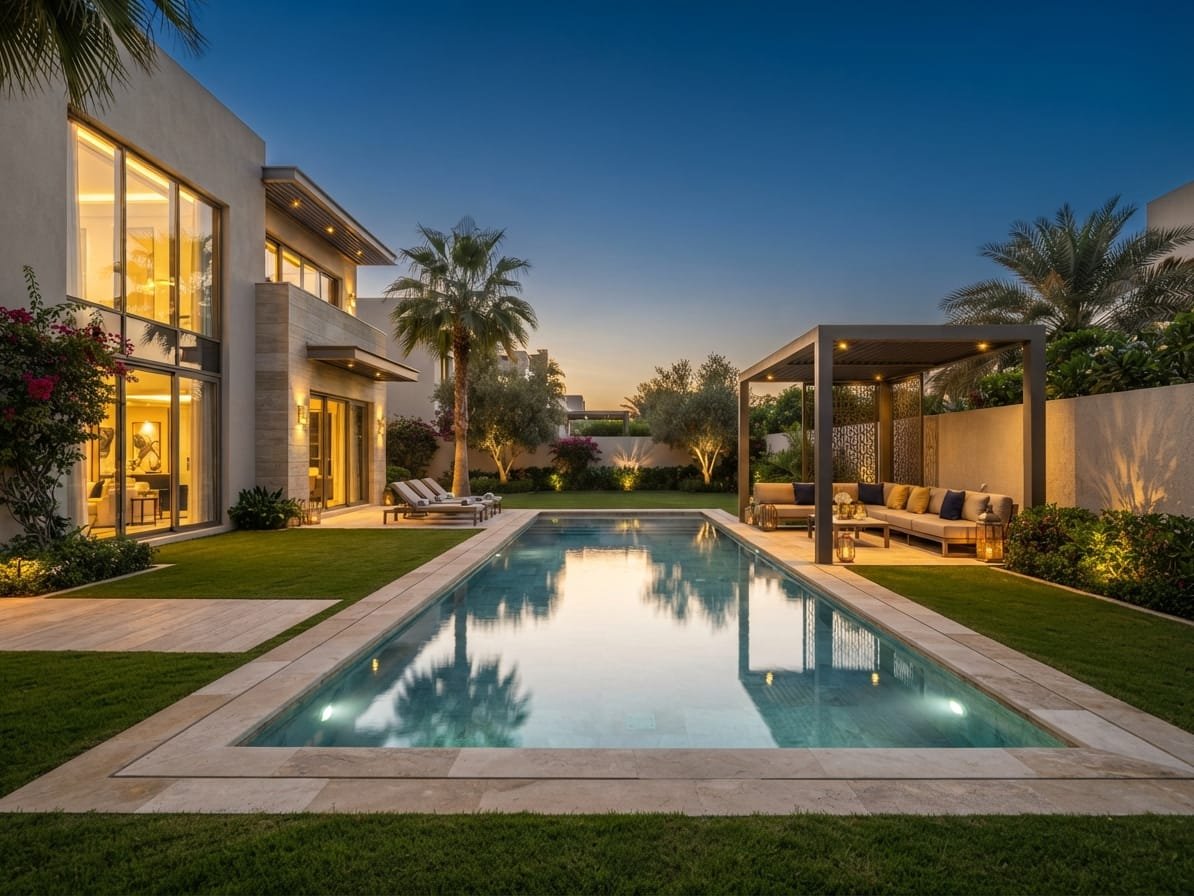
- Swimming pool, landscaping and boundary walls
Gallery
Let's Live With Comfort
Ready to build your dream villa?
Send us your plot details or drawings and we will come back with an indicative cost and programme — no obligation.